
<-- style PDP --> 2104-127 Broadway Avenue, Toronto - Condo Apt for lease for $2,450
  • for lease

2104-127 Broadway Avenue

Toronto, Ontario, M4P 1V4 - Mount Pleasant West

$2,450

  • Neighbourhood

    Mount Pleasant West

  • Major Intersection

    Mt Pleasant Rd and Eglinton Ave E

  • Listed Since: 42 day(s)

  • Last update: today

Overview

  • Property Type

    Condo Apt, Apartment

  • Bedrooms

    1 + 1

  • Bathrooms

    1

  • Square Feet

    500-599

  • Exposure

    West

  • Total Parking

    n/a

  • Locker

    Owned

  • Furnished

    Yes

  • Balcony

    Open

Property Description

Property description for 2104-127 Broadway Avenue, Toronto

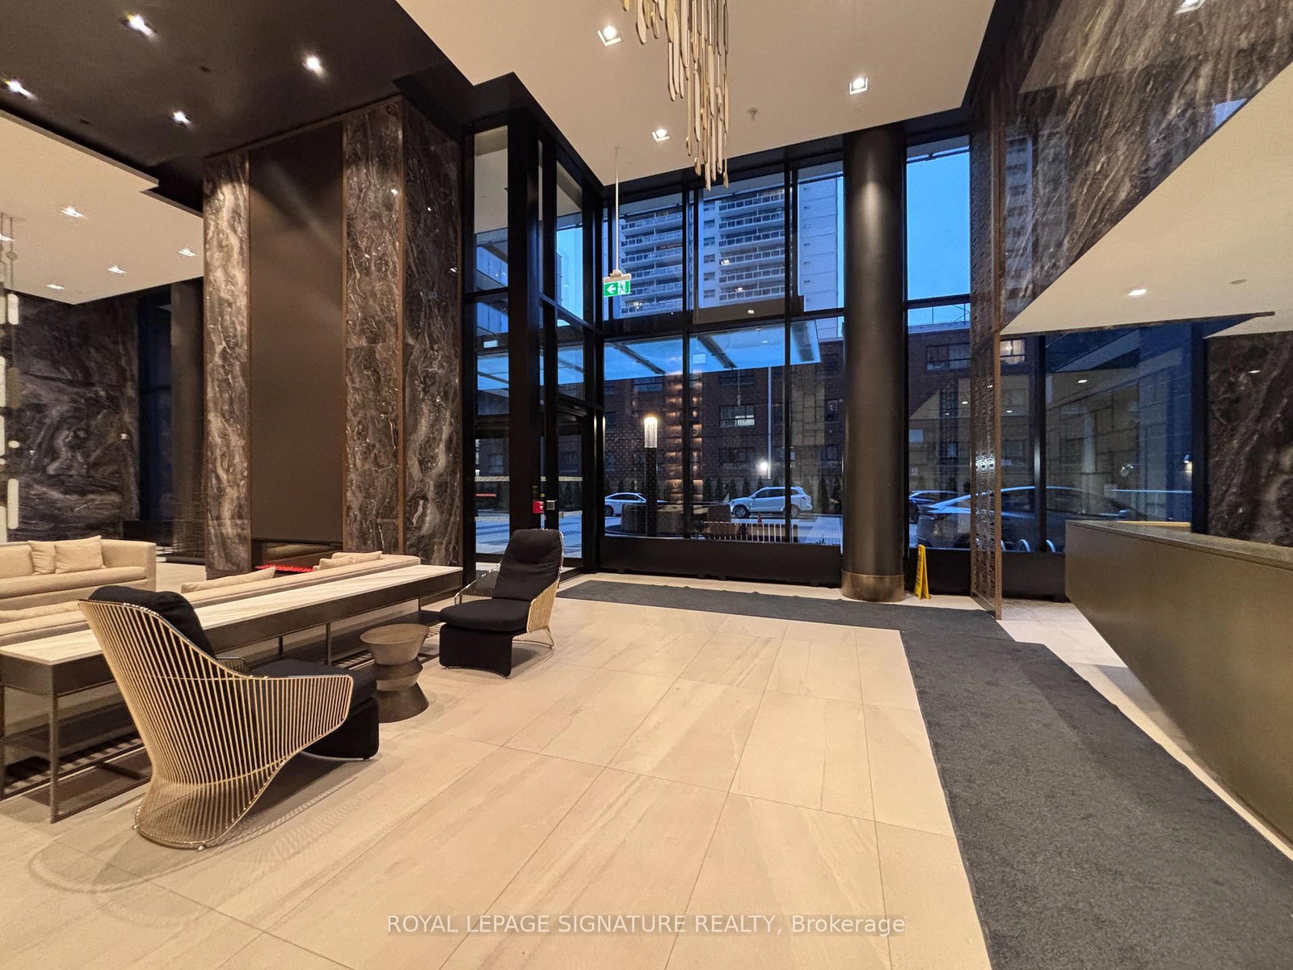
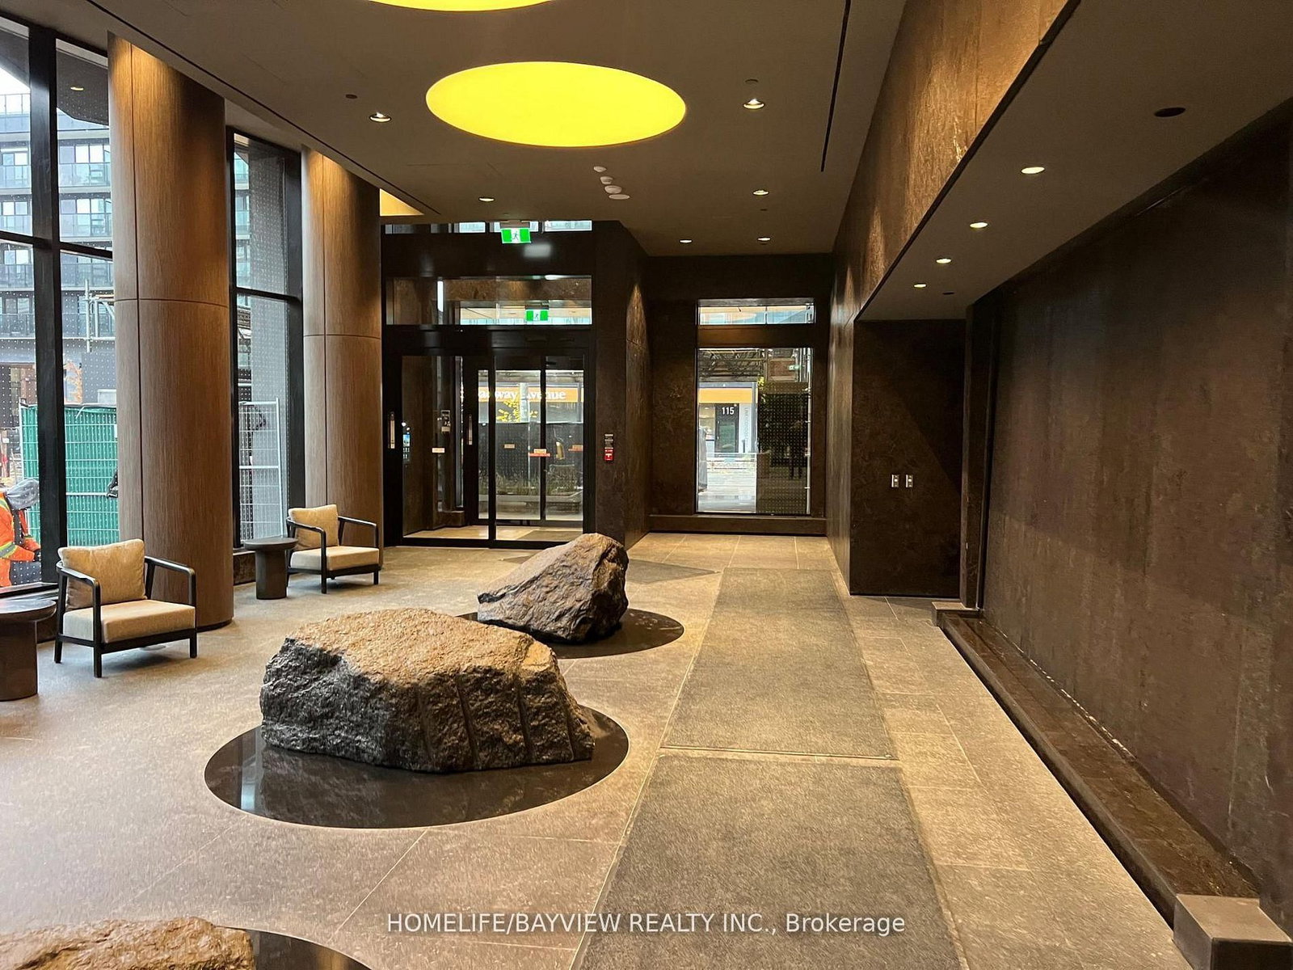
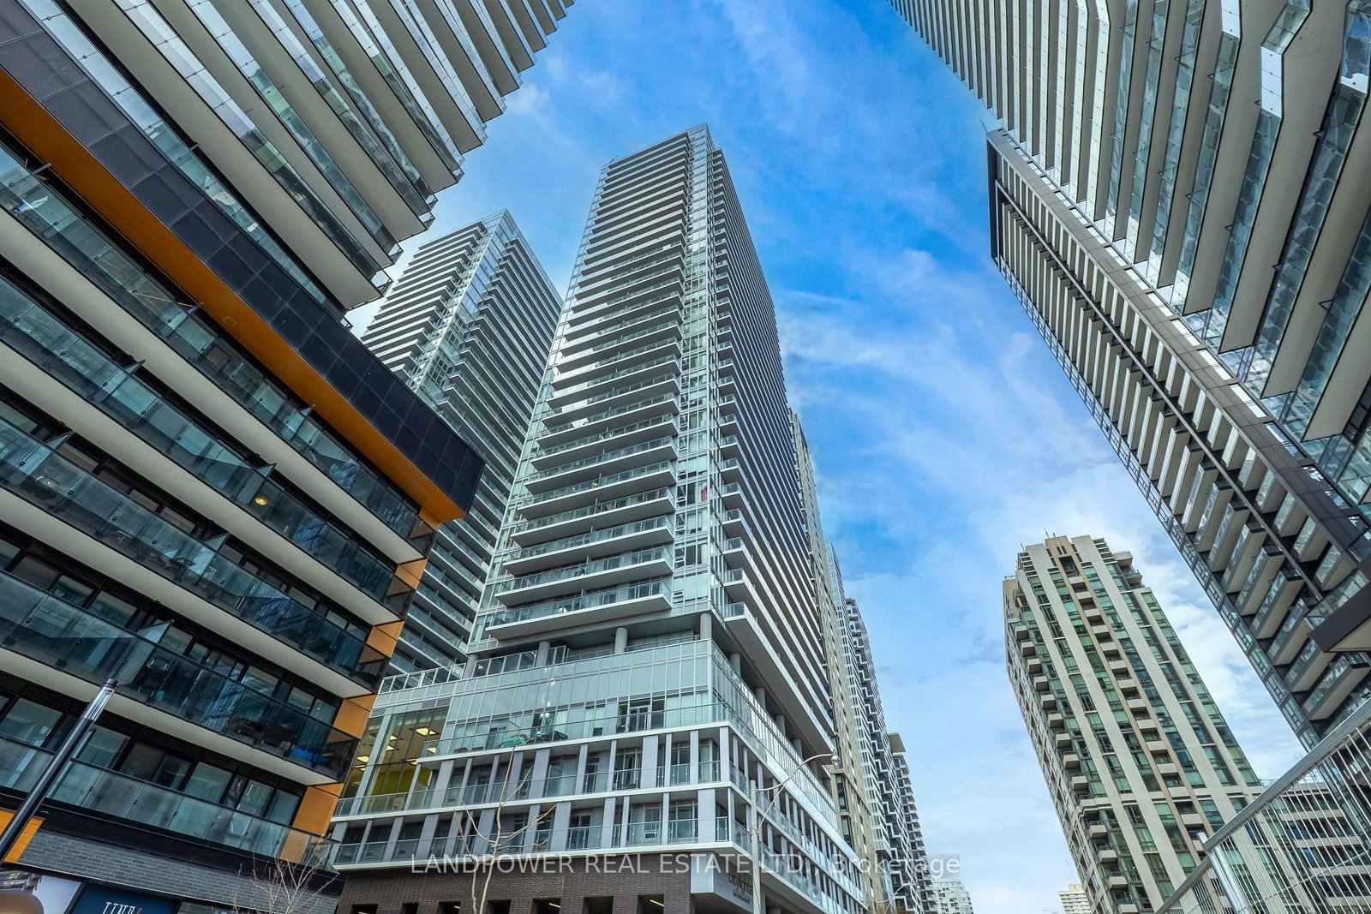
FULLY FURNISHED suite at Line 5 Condos! Includes furnishings, decor, small appliances, tableware, cookware, vacuum, and a garment steamer, Just move in! Located in Toronto's vibrant Yonge & Eglinton pocket, this suite features upgrades unlike the rest, including gorgeous vinyl flooring throughout, a glass shower wall, insulated bedroom walls, LED lighting fixtures, quartz slab backsplash, and upgraded walk-in laundry room with storage. The functional layout is thoughtfully designed for a contemporary lifestyle featuring an open concept, sleek finishes, and integrated appliances. The spa-inspired washroom is finished with premium, sophisticated hardware. This unit offers 476 sq ft of natural light with bright west views, floor-to-ceiling windows, and a spacious balcony (coated flooring - 84 sq ft). Everything you need is just steps away, with easy access to the Yonge-Eglinton subway station, the future Eglinton Crosstown LRT Line 5, schools, restaurants, cafes, Loblaws, LCBO, retail stores, boutiques, entertainment and other conveniences. 24 Hr Concierge, Pet Spa, future daycare, co-working spaces, and resort like amenities: lounge spaces, yoga studio & zen garden, fitness centre, seasonal pool, sauna, steam room, rooftop terrace with BBQ area, outdoor theatre, and more. Don't miss this unique opportunity to live in a desirable community!

Listed by ROYAL LEPAGE SIGNATURE REALTY

  • MLS #

    C13241850

  • Sq. Ft

    500-599

  • Sq. Ft. Source

    MLS

  • Year Built

    0-5

  • Basement

    None

  • View

    n/a

  • Garage

    Underground

  • Parking Type

    None

  • Locker

    Owned

  • Pets Permitted

    Yes-with Restrictions

  • Exterior

    Concrete

  • Fireplace

    N

  • Security

    n/a

  • Elevator

    n/a

  • Laundry Level

    Main

  • Building Amenities

    n/a

  • Maintenance Fee Includes

    Heat

  • Property Management

    First Service: 647-352-9768 | line5.on@fsresidential.com

  • Heat

    Fan Coil

  • A/C

    Central Air

  • Water

    n/a

  • Water Supply

    n/a

  • Central Vac

    N

  • Cert Level

    n/a

  • Energy Cert

    n/a

  • Kitchen

    3.04 x 2.0 ft Flat level

    Quartz Counter, Vinyl Floor, B/I Appliances

  • Living

    2.61 x 2.58 ft Flat level

    Combined W/Dining, Vinyl Floor, W/O To Balcony

  • Dining

    2.61 x 2.58 ft Flat level

    Combined W/Living, Vinyl Floor, Open Concept

  • Br

    3.66 x 2.65 ft Flat level

    Window Flr to Ceil, Vinyl Floor, Closet

  • Den

    1.68 x 1.64 ft Flat level

    Led Lighting, Vinyl Floor

  • Foyer

    1.2 x 2.12 ft Flat level

    Pot Lights, Vinyl Floor

  • Laundry

    1.8 x 1.0 ft Flat level

    Pot Lights, Tile Floor

  • MLS #

    C13241850

  • Sq. Ft

    500-599

  • Sq. Ft. Source

    MLS

  • Year Built

    0-5

  • Basement

    None

  • View

    n/a

  • Garage

    Underground

  • Parking Type

    None

  • Locker

    Owned

  • Pets Permitted

    Yes-with Restrictions

  • Exterior

    Concrete

  • Fireplace

    N

  • Security

    n/a

  • Elevator

    n/a

  • Laundry Level

    Main

  • Building Amenities

    n/a

  • Maintenance Fee Includes

    Heat

  • Property Management

    First Service: 647-352-9768 | line5.on@fsresidential.com

  • Heat

    Fan Coil

  • A/C

    Central Air

  • Water

    n/a

  • Water Supply

    n/a

  • Central Vac

    N

  • Cert Level

    n/a

  • Energy Cert

    n/a

  • Kitchen

    3.04 x 2.0 ft Flat level

    Quartz Counter, Vinyl Floor, B/I Appliances

  • Living

    2.61 x 2.58 ft Flat level

    Combined W/Dining, Vinyl Floor, W/O To Balcony

  • Dining

    2.61 x 2.58 ft Flat level

    Combined W/Living, Vinyl Floor, Open Concept

  • Br

    3.66 x 2.65 ft Flat level

    Window Flr to Ceil, Vinyl Floor, Closet

  • Den

    1.68 x 1.64 ft Flat level

    Led Lighting, Vinyl Floor

  • Foyer

    1.2 x 2.12 ft Flat level

    Pot Lights, Vinyl Floor

  • Laundry

    1.8 x 1.0 ft Flat level

    Pot Lights, Tile Floor

Thinking of Selling?

Find Out Your Home’s Value in Today’s Market!

No Email or Signup is required to view your home estimate.

estimate your home value

Contact Manoj Kukreja

Sales Representative,
Century 21 People’s Choice Realty Inc.,
Brokerage
(647) 576 - 2100

Manoj profile avatar

Property History

Property history for 2104-127 Broadway Avenue, Toronto

This property has been sold 1 time before. Create your free account to explore sold prices, detailed property history, and more insider data.

Sign In / Register

Inventory Graph

10 9 8 7 6 5 4 3 2 1 0 1 Months of inventory SELLER'S Market BALANCED Market BUYER'S Market

Thinking of Selling?

Find Out Your Home’s Value in Today’s Market!

No Email or Signup is required to view your home estimate.

estimate your home value

Contact Manoj Kukreja

Sales Representative, Century 21 People’s Choice Realty Inc., Brokerage
(647) 576 - 2100

Manoj profile avatar

Recent Sold Listings in Mount Pleasant West, Toronto

Popular Cities